








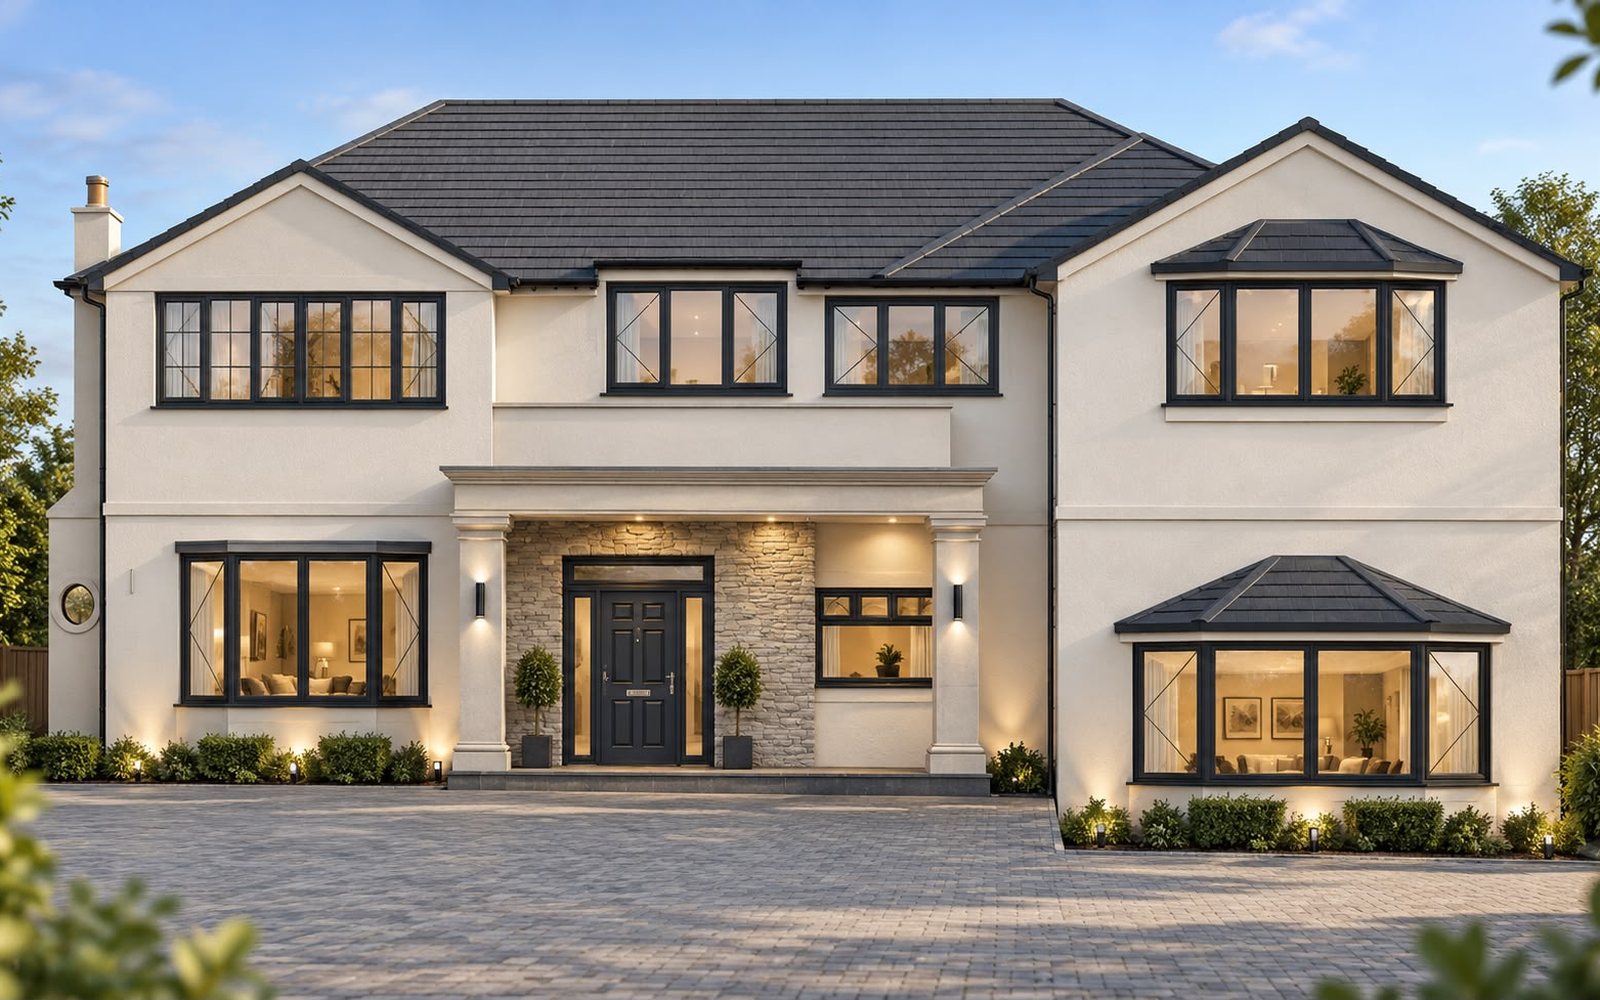
Featured project · Bolton
Front, rear and garage remodel
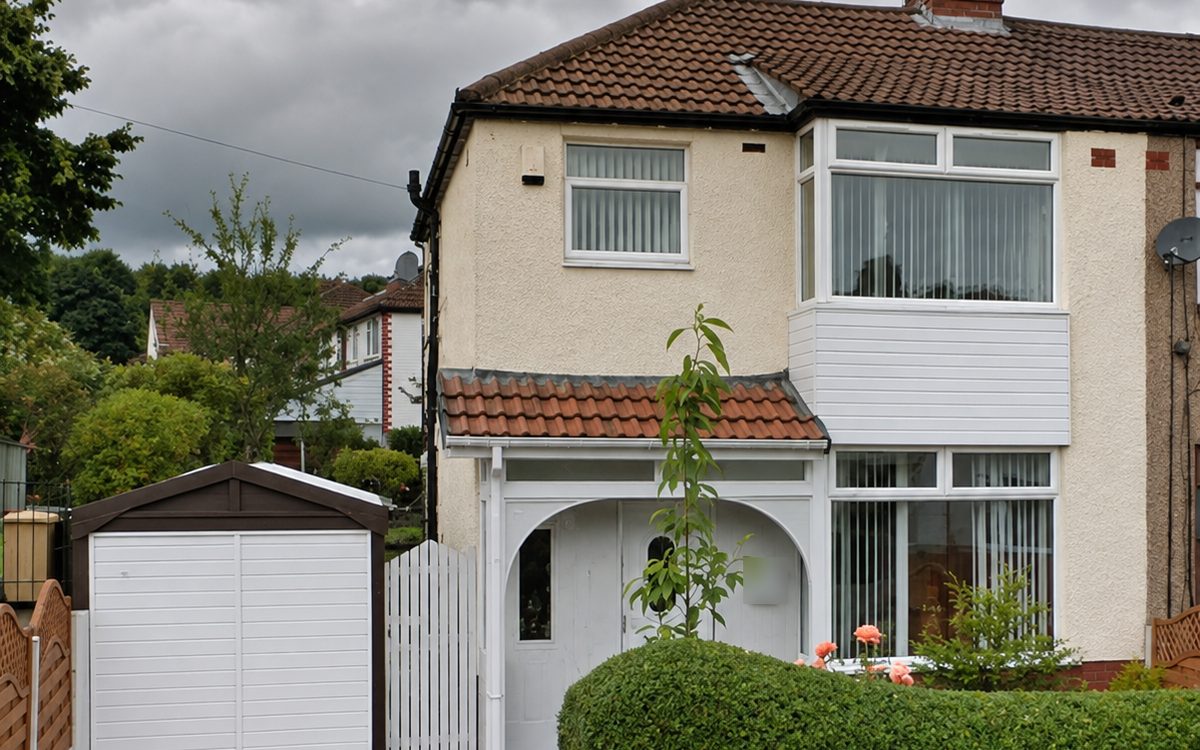
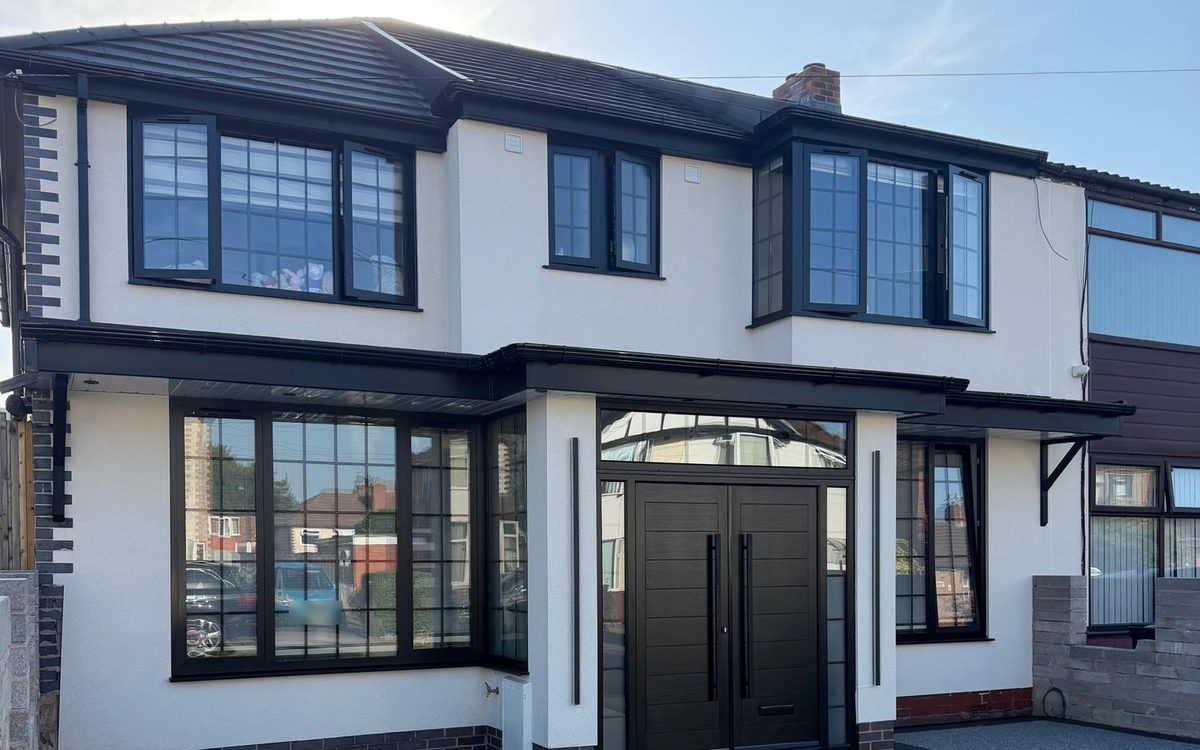
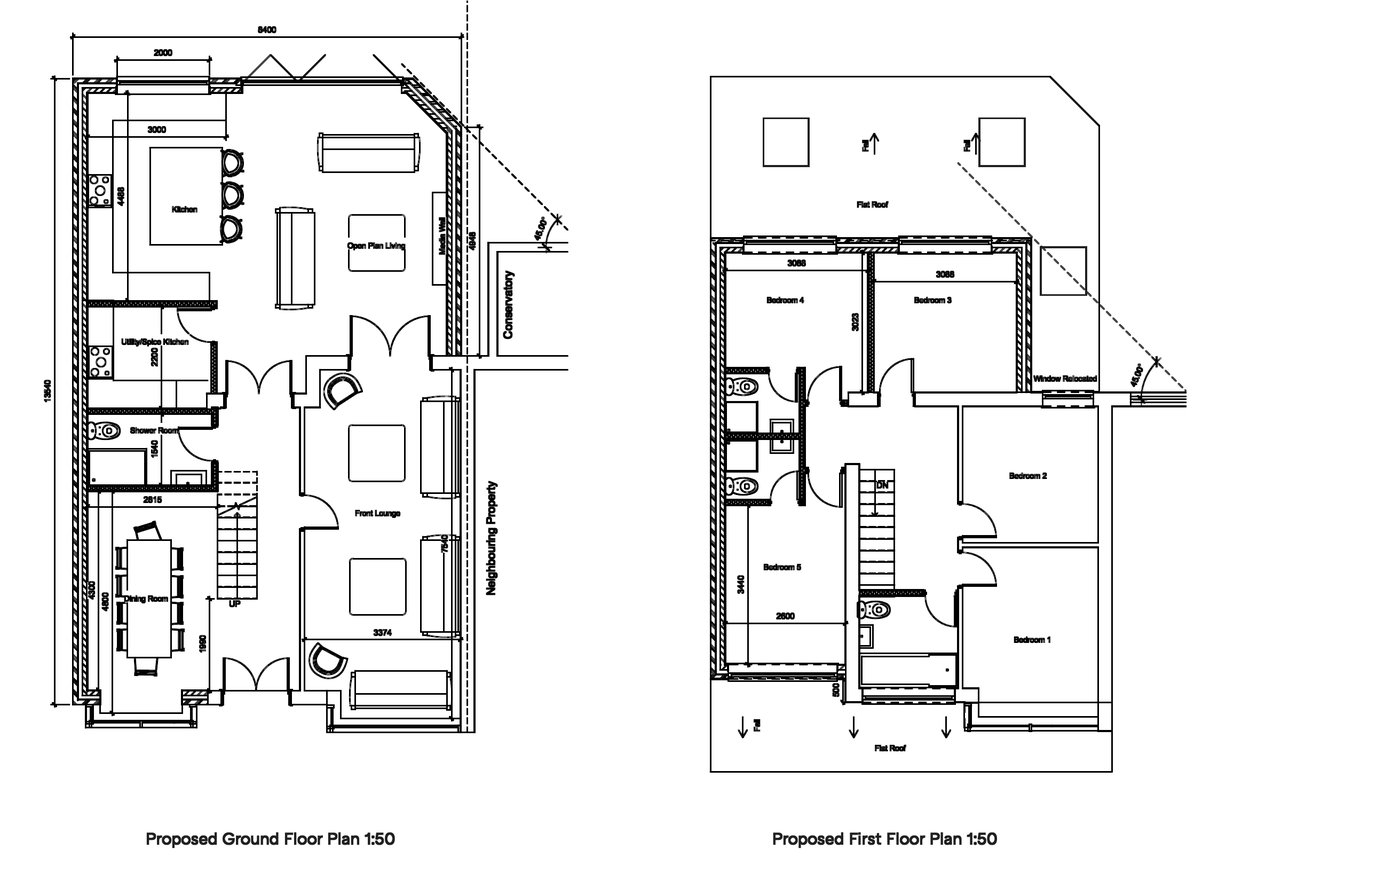
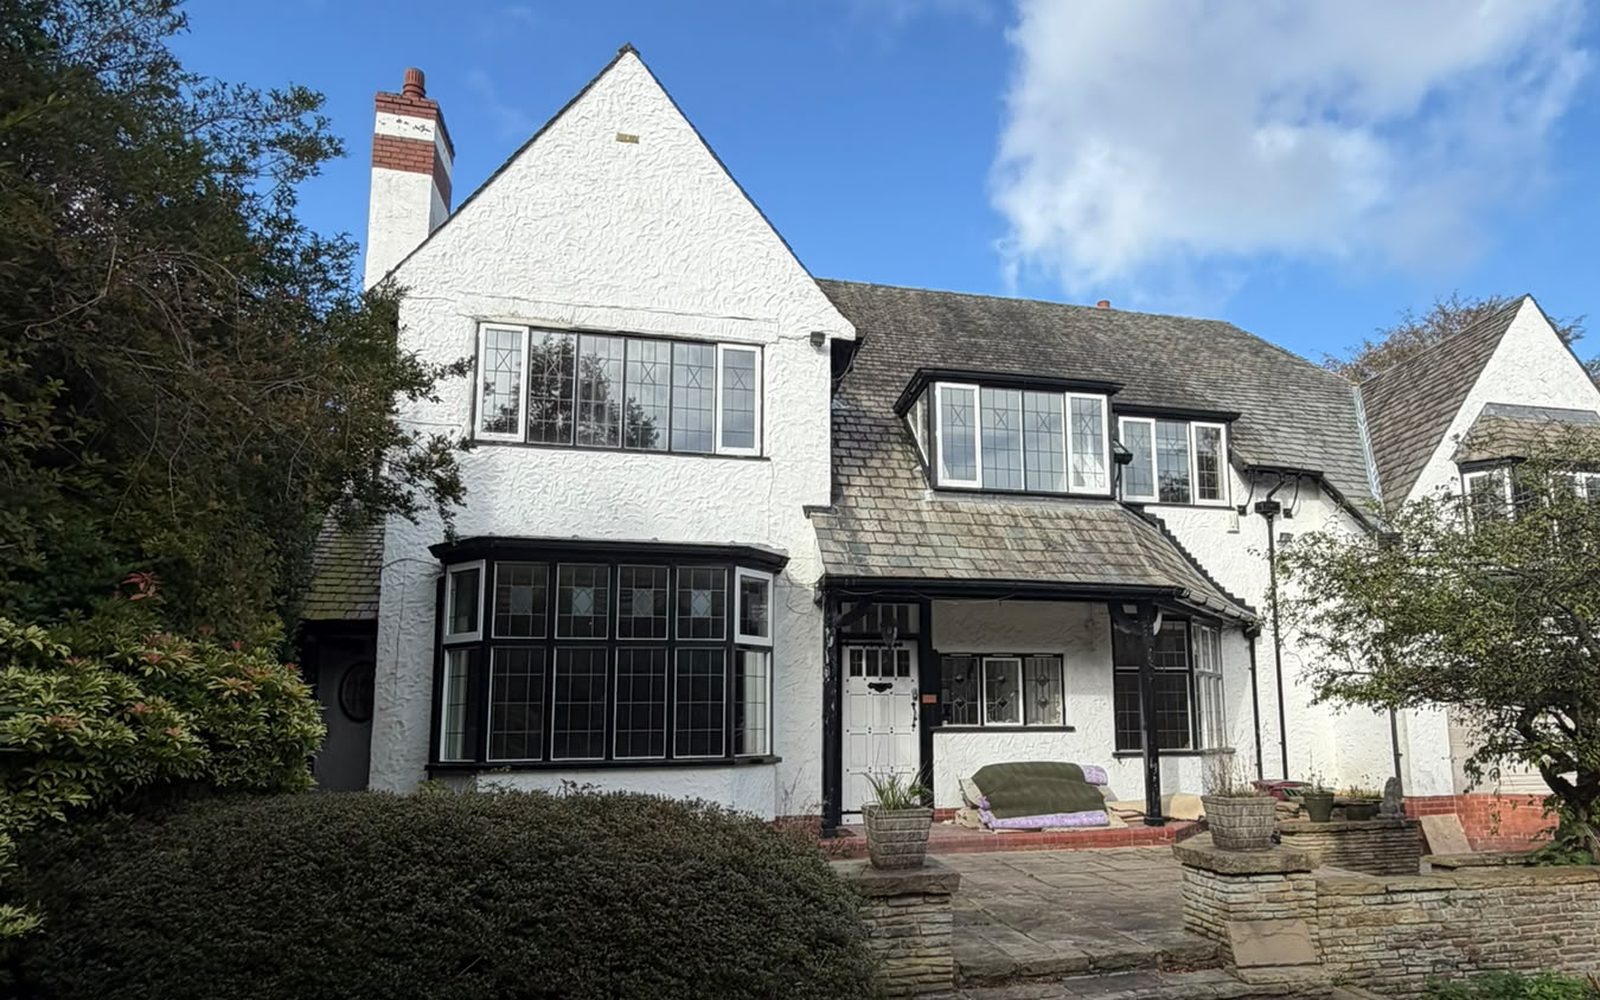
A large detached family home given a new front entrance, an open plan rear extension and a garage conversion. We surveyed the house, produced the drawings and coordinated the structure, so the builder could work straight from our plans.
- Front
- Extended entrance with columns, a stone clad surround and a canopy
- Rear
- Single storey infill extension with a roof lantern, creating an open plan kitchen, dining and living space
- Garage
- Converted to a cinema room under permitted development
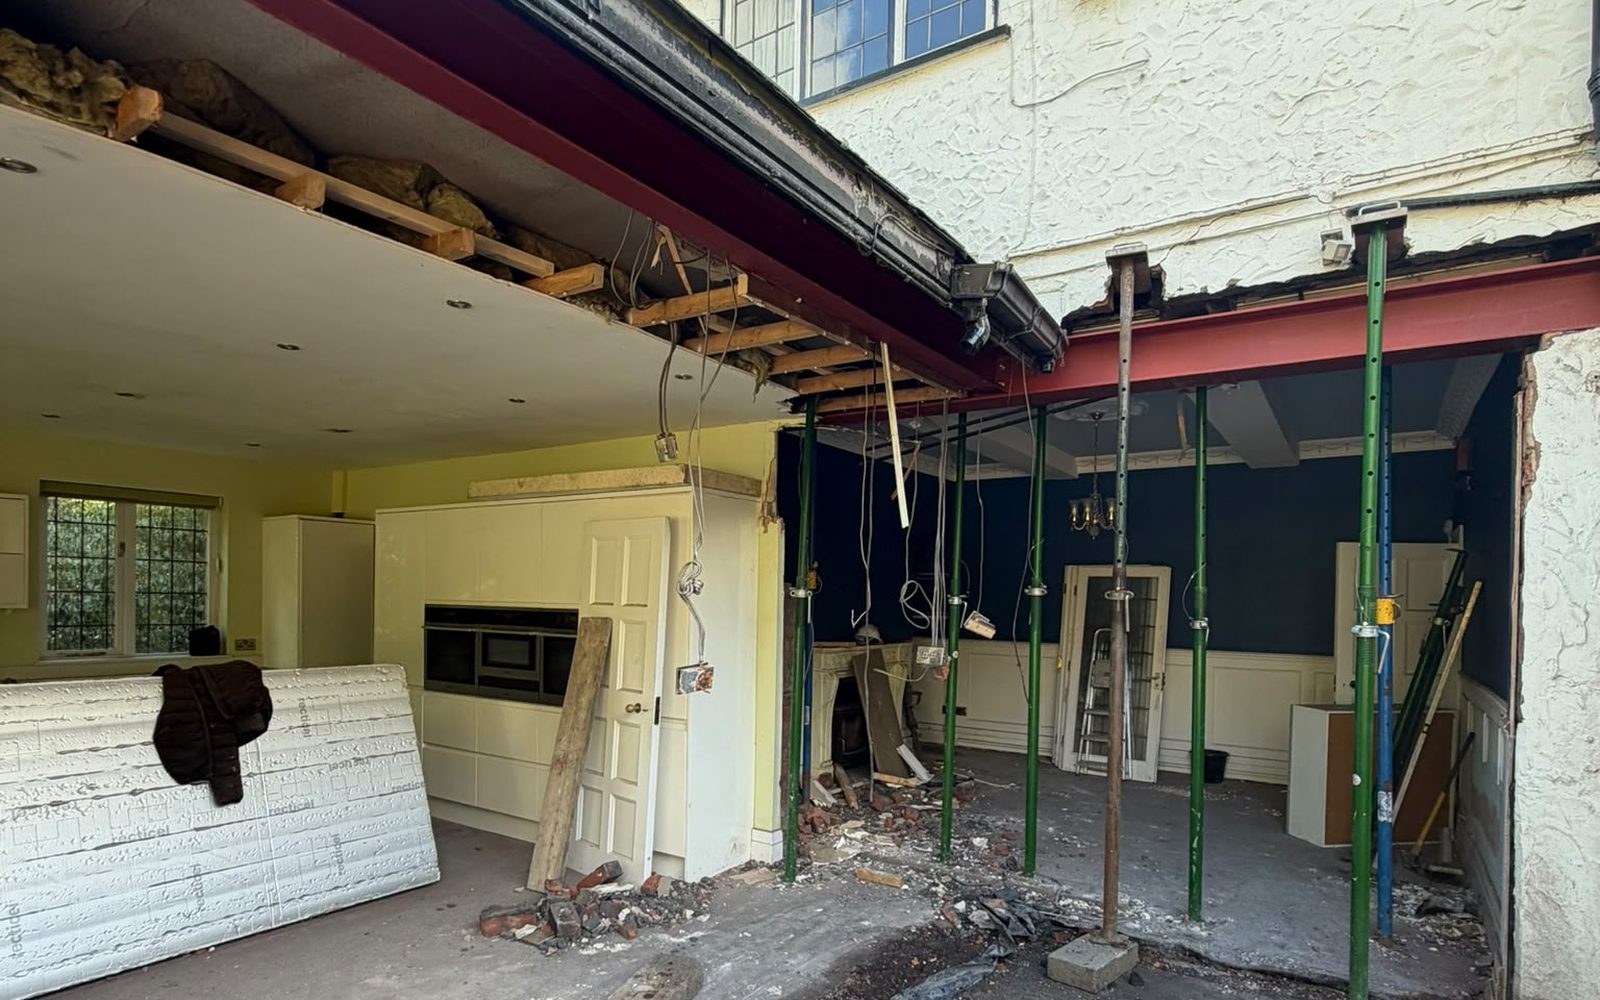
- Structure
- Steelwork to the structural engineer's design